
BEDS4
BATHS2 full
SQUARE FEET3,184
MLS#1107245
STATUSActive
PROPERTY TYPEResidential - Single Family
SUBDIVISIONPanorama Heights
Property Description
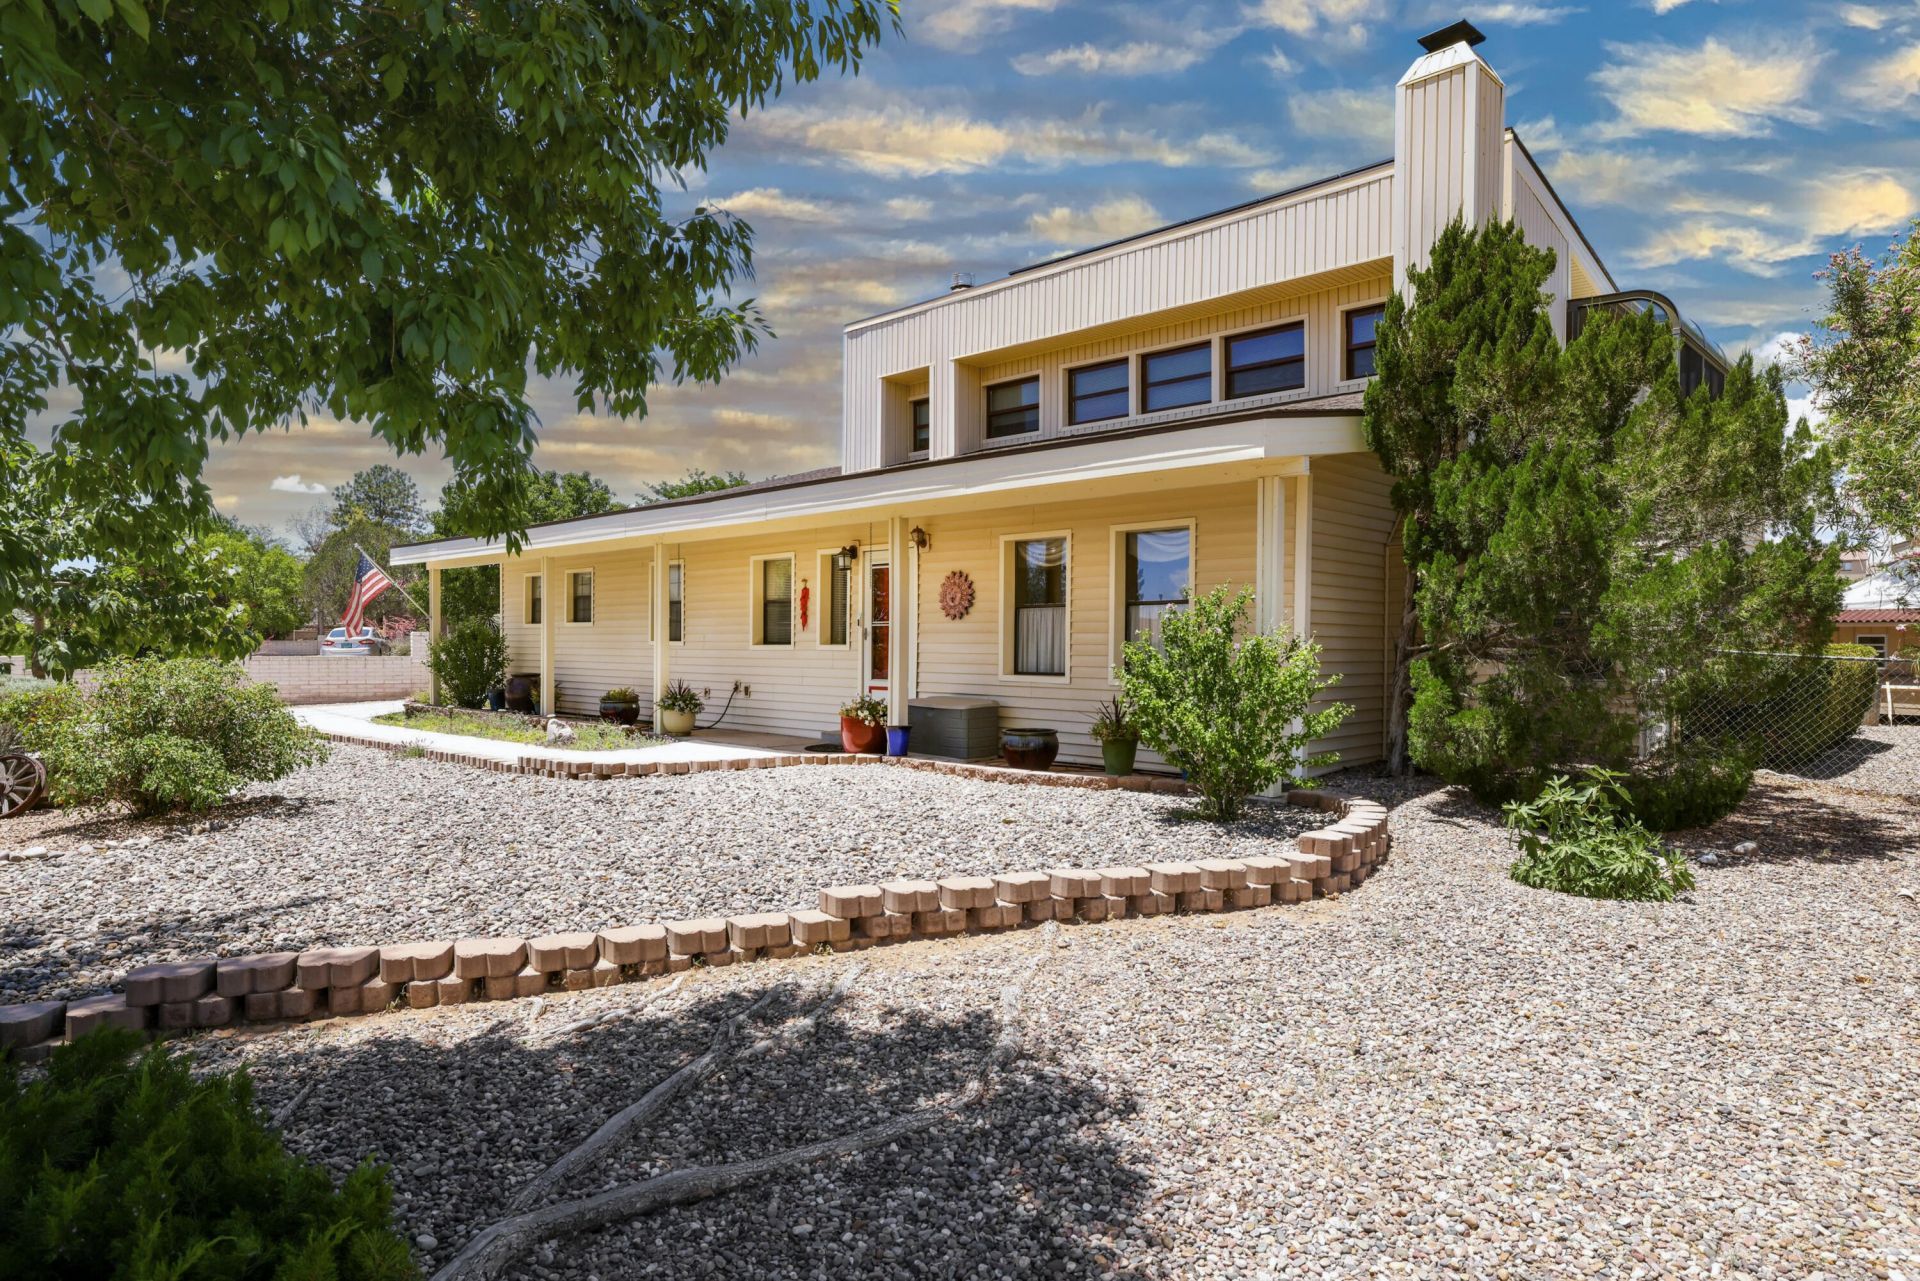
Some homes offer square footage. This one offers a lifestyle. Set on nearly half an acre in Rio Rancho's Panorama Heights neighborhood, 3507 Saint Andrews Drive SE backs to the golf course and pairs mature, established landscaping with mountain views, flexible living space, and seller-owned solar -- the kind of combination that's genuinely hard to find in this market.Unlike newer construction where landscaping is still waiting to mature, this half-acre lot has had decades to grow in: flowering fruit trees, grapevines, garden beds, mature shade trees, a covered patio, open patio space, and a hot tub. Wake up to New Mexico skies, have coffee on the private upstairs balcony overlooking the course and the mountains beyond, and spend evenings in a backyard that already feels finished.WHY YOU'LL LOVE ITA backyard built for living -- Mature landscaping, fruit trees, grapevines, garden areas, covered patio, open patio space, hot tub, and plenty of room for outdoor gatherings, gardening, or a quiet evening outside.Golf course frontage and mountain views -- Back to the course with a private balcony and multiple outdoor living areas, giving you a front-row seat to New Mexico's scenery every day, not just on special occasions.Flexible living space -- Approximately 3,184 square feet with two living areas, a sunken living room, and a finished heated sunroom that works as a home office, playroom, or year-round retreat.A private upstairs primary suite -- Separated from the main living area for extra quiet, with golf course and mountain views and a new dedicated mini-split cooling system being added.Room for hobbies and projects -- A workshop/flex space gives you room for tools, storage, a studio, or whatever project you've been wanting space for.Energy-conscious features -- Seller-owned solar, double-pane windows, and natural gas utilities keep costs down, while two wood-burning fireplaces with inserts add warmth and character on cold nights.Room for vehicles and toys -- RV access and parking, a spacious driveway, backyard access, and flexible garage/workshop space give you options most Rio Rancho properties don't.PROPERTY DETAILS3507 Saint Andrews Drive SE, Rio Rancho, NM 87124$560,0004 Bedrooms (possible 5th bedroom)2 Full Bathrooms3,184+/- Sq. Ft.0.45+/- Acre Lot, Backs to Golf CourseBuilt in 1980Custom Two-Story HomePanorama Heights NeighborhoodGolf Course and Mountain ViewsFinished Heated SunroomTwo Living AreasSunken Living RoomKitchen IslandStainless Steel AppliancesOwned Water SoftenerTwo Wood-Burning Fireplaces With InsertsSeller-Owned SolarWorkshop/Flex SpaceRV Access/ParkingCovered and Open PatiosHot TubMature Trees and LandscapingCity Water and Public SewerPERFECT FORBuyers who want more than a typical Rio Rancho property -- those who appreciate golf course living, mature landscaping, outdoor living, gardening, hobbies, flexible space, mountain views, and the character of an established neighborhood. If you've been searching for a home with room to s
Property Features
Property Type: Residential - Single Family
Cooling: Evaporative Cooling
Garage: 1 car attached
Heating: Central, Forced Air, Natural Gas
Home Style: Custom
Lot Size: 0.45 Acres
Roof Type: Pitched, Shingle
Stories: 2.0
Taxes: $5,586
Year Built: 1980
Amenities
Attic
Bathtub
Ceiling Fan(s)
Cathedral Ceiling(s)
Dual Sinks
Family/Dining Room
High Ceilings
Jack and Jill Bath
Kitchen Island
Living/Dining Room
Multiple Living Areas
Soaking Tub
Sunken Living Room
Hot Tub/Spa
Private Yard
Smart Camera(s)/Recording
Feature Descriptions
Appliances: Cooktop, Dishwasher, Microwave, Refrigerator, Water Softener Owned, Self Cleaning Oven
Days on Site: 44
Exterior: Aluminum Siding, Frame
Fencing: Back Yard, Full
Fireplace: Blower Fan, Wood Burning
Flooring: Carpet, Tile, Wood
Hot Tub: Yes
Laundry: Washer Hookup, Electric Dryer Hookup, Gas Dryer Hookup
Lot: Garden, Lawn, Landscaped, On Golf Course, Sprinklers Partial, Views
Parcel#: 1013068174514
Parking: Attached, Finished Garage, Garage, Storage, RV Access/Parking
Parking Notes: Attached, Finished Garage, Garage, Storage, RV Access/
Patio/Porch: Covered, Open, Patio
Sewer: Public Sewer
Spa: Yes
Utilities: Electricity Connected, Natural Gas Connected, Phone Available, Sewer Connected, Underground Utilities, Water Connected
Water: Public
Window: Double Pane Windows, Insulated Windows
Listed By / Shown By
Listed By
Agency Name: Keller Williams Realty
Agency Phone: (505) 897-1100
Shown By
Agent Name: John Long
Agent Phone: (505) 263-1499
Agency Title: Coldwell Banker Legacy

Estimate Your Payment
Estimated Payment
$ 1,875.15 per month $1,246.32 Principal & Interest $465.50 Property Tax $163.33 Homeowner's InsuranceChange Payment Information
Privacy Policy / DMCA Notice / ADA Accessibility


This site is hosted, designed and copyright
© 1994 - 2026 by
Delta Media Group, Inc. -- Patent Pending --
3507 Saint Andrews Drive Se | MLS# 1107245
This single family home located at 3507 Saint Andrews Drive Se, Rio Rancho, NM 87124 is currently listed for sale with an asking price of $560,000. This property was built in 1980 and has 4 bedrooms and 2 full baths with 3184 sq. ft. Saint Andrews Drive Se is located in the Panorama Heights subdivision. Search Panorama Heights real estate on jlong.cblegacy.com today.