
BEDS3
BATHS2 full 1 partial
SQUARE FEET2,225
MLS#1109861
STATUSActive
PROPERTY TYPEResidential -
Property Description
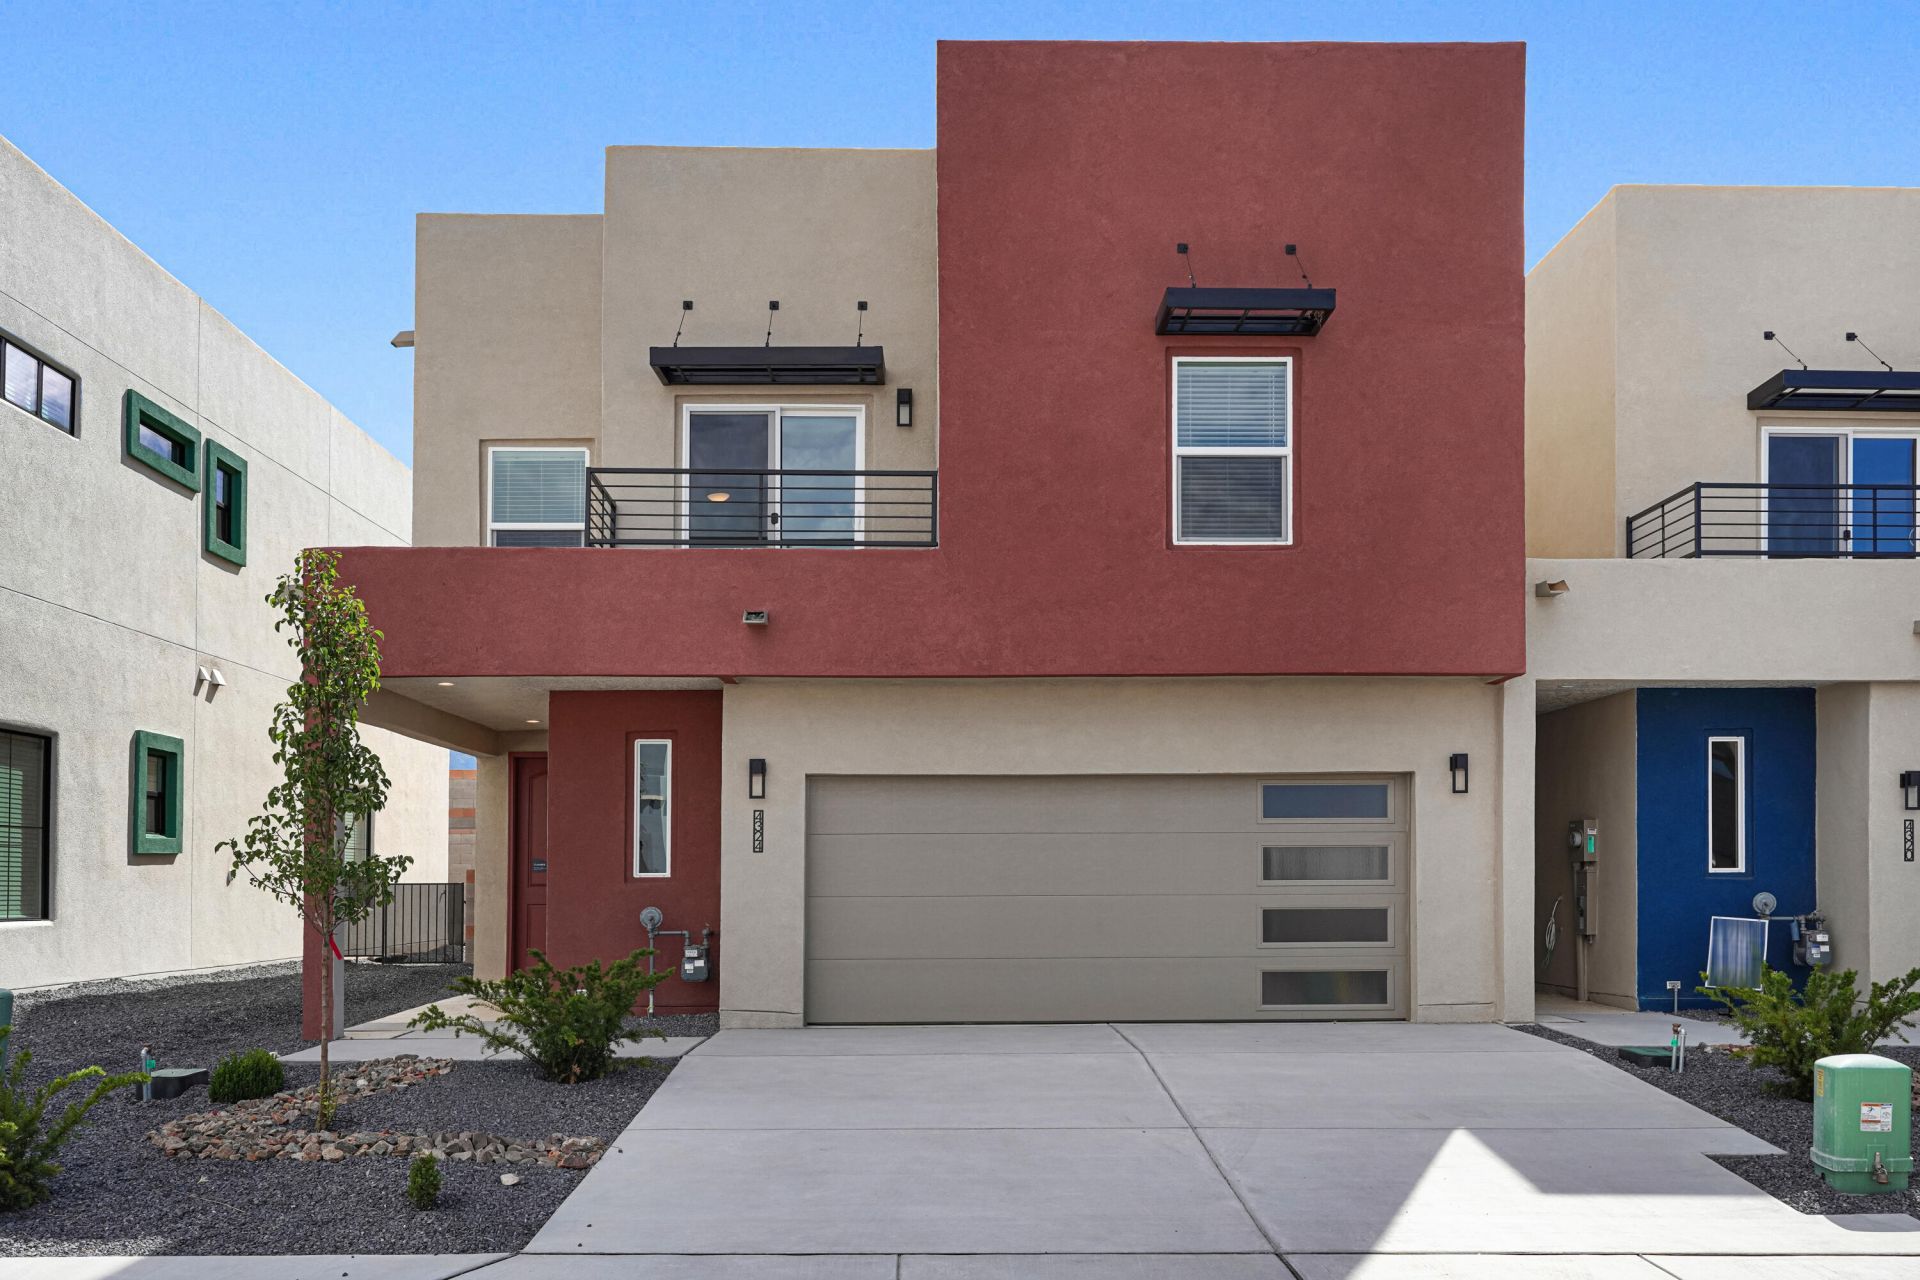
Stunning new construction starting price originally at $645,075 This home now at a brand-new price with a savings of $56,075 in the prestigious Northeast Heights! This luxurious 3-bedroom, 3-bath home has a spacious loft, features a gated entry, beautiful views, and exceptional high-end finishes throughout. The gourmet kitchen showcases quartz countertops, custom cabinetry, soft-close drawers, a built-in trash-bin cabinet, dedicated utensil drawers, and thoughtful details throughout. Elegant porcelain wood-look tile adds warmth and sophistication to the living spaces. The luxurious primary suite offers a private retreat with upscale finishes, while the backyard provides a low-maintenance setting and privacy. Ideally located near major roadways, hospitals, Kirtland Air Force Base, and Sandia National Laboratories. A rare opportunity to enjoy modern luxury, quality craftsmanship, and an exceptional Northeast Heights location!
Property Features
Property Type: Residential -
Cooling: Refrigerated
Garage: 2 car attached
Heating: Central
Lot Size: 0.07 Acres
Stories: 2.0
Taxes: $6,697
Year Built: 2026
Amenities
Breakfast Area
Bathtub
Ceiling Fan(s)
Dual Sinks
High Ceilings
Country Kitchen
Kitchen Island
Loft
Multiple Living Areas
Pantry
Soaking Tub
Separate Shower
Water Closet(s)
Walk-In Closet(s)
Privacy Wall
Sprinkler/Irrigation
Feature Descriptions
Appliances: Cooktop, Dishwasher, Disposal, Microwave
Community Features: Gated
Days on Site: 47
Exterior: Stucco
Fencing: Back Yard
Flooring: Tile
HOA Fee: 150/ Monthly
Laundry: Washer Hookup, Electric Dryer Hookup, Gas Dryer Hookup
Lot: Landscaped, Views, Xeriscape
Parcel#: 101906048743710407
Parking: Attached, Garage, Oversized
Parking Notes: Attached, Garage, Oversized
Patio/Porch: Covered, Patio
Security: Smoke Detector(s)
Sewer: Public Sewer
Units: 2
Utilities: Electricity Connected, Natural Gas Connected, Sewer Connected, Underground Utilities, Water Connected
Water: Public
Window: Double Pane Windows, Insulated Windows, Low-Emissivity Windows, Vinyl
Local Schools
High School: Sandia
Middle School: Cleveland
Elementary School: Comanche
Listed By / Shown By
Listed By
Agency Name: Realty One Group Concierge
Agency Phone: (505) 318-1111
Shown By
Agent Name: John Long
Agent Phone: (505) 263-1499
Agency Title: Coldwell Banker Legacy

Estimate Your Payment
Estimated Payment
$ 2,040.73 per month $1,310.86 Principal & Interest $558.08 Property Tax $171.79 Homeowner's InsuranceChange Payment Information
Privacy Policy / DMCA Notice / ADA Accessibility


This site is hosted, designed and copyright
© 1994 - 2026 by
Delta Media Group, Inc. -- Patent Pending --
4324 Wymont Circle Ne | MLS# 1109861
This home located at 4324 Wymont Circle Ne, Albuquerque, NM 87109 is currently listed for sale with an asking price of $589,000. This property was built in 2026 and has 3 bedrooms and 2 full and 1 partial baths with 2225 sq. ft. Search Albuquerque real estate on jlong.cblegacy.com today.