

BEDS4
BATHS2 full 1 partial
SQUARE FEET2,001
MLS#1109883
STATUSActive
PROPERTY TYPEResidential - Single Family
SUBDIVISIONO J Gutierrez Lower Terrace Subdivision
Property Description
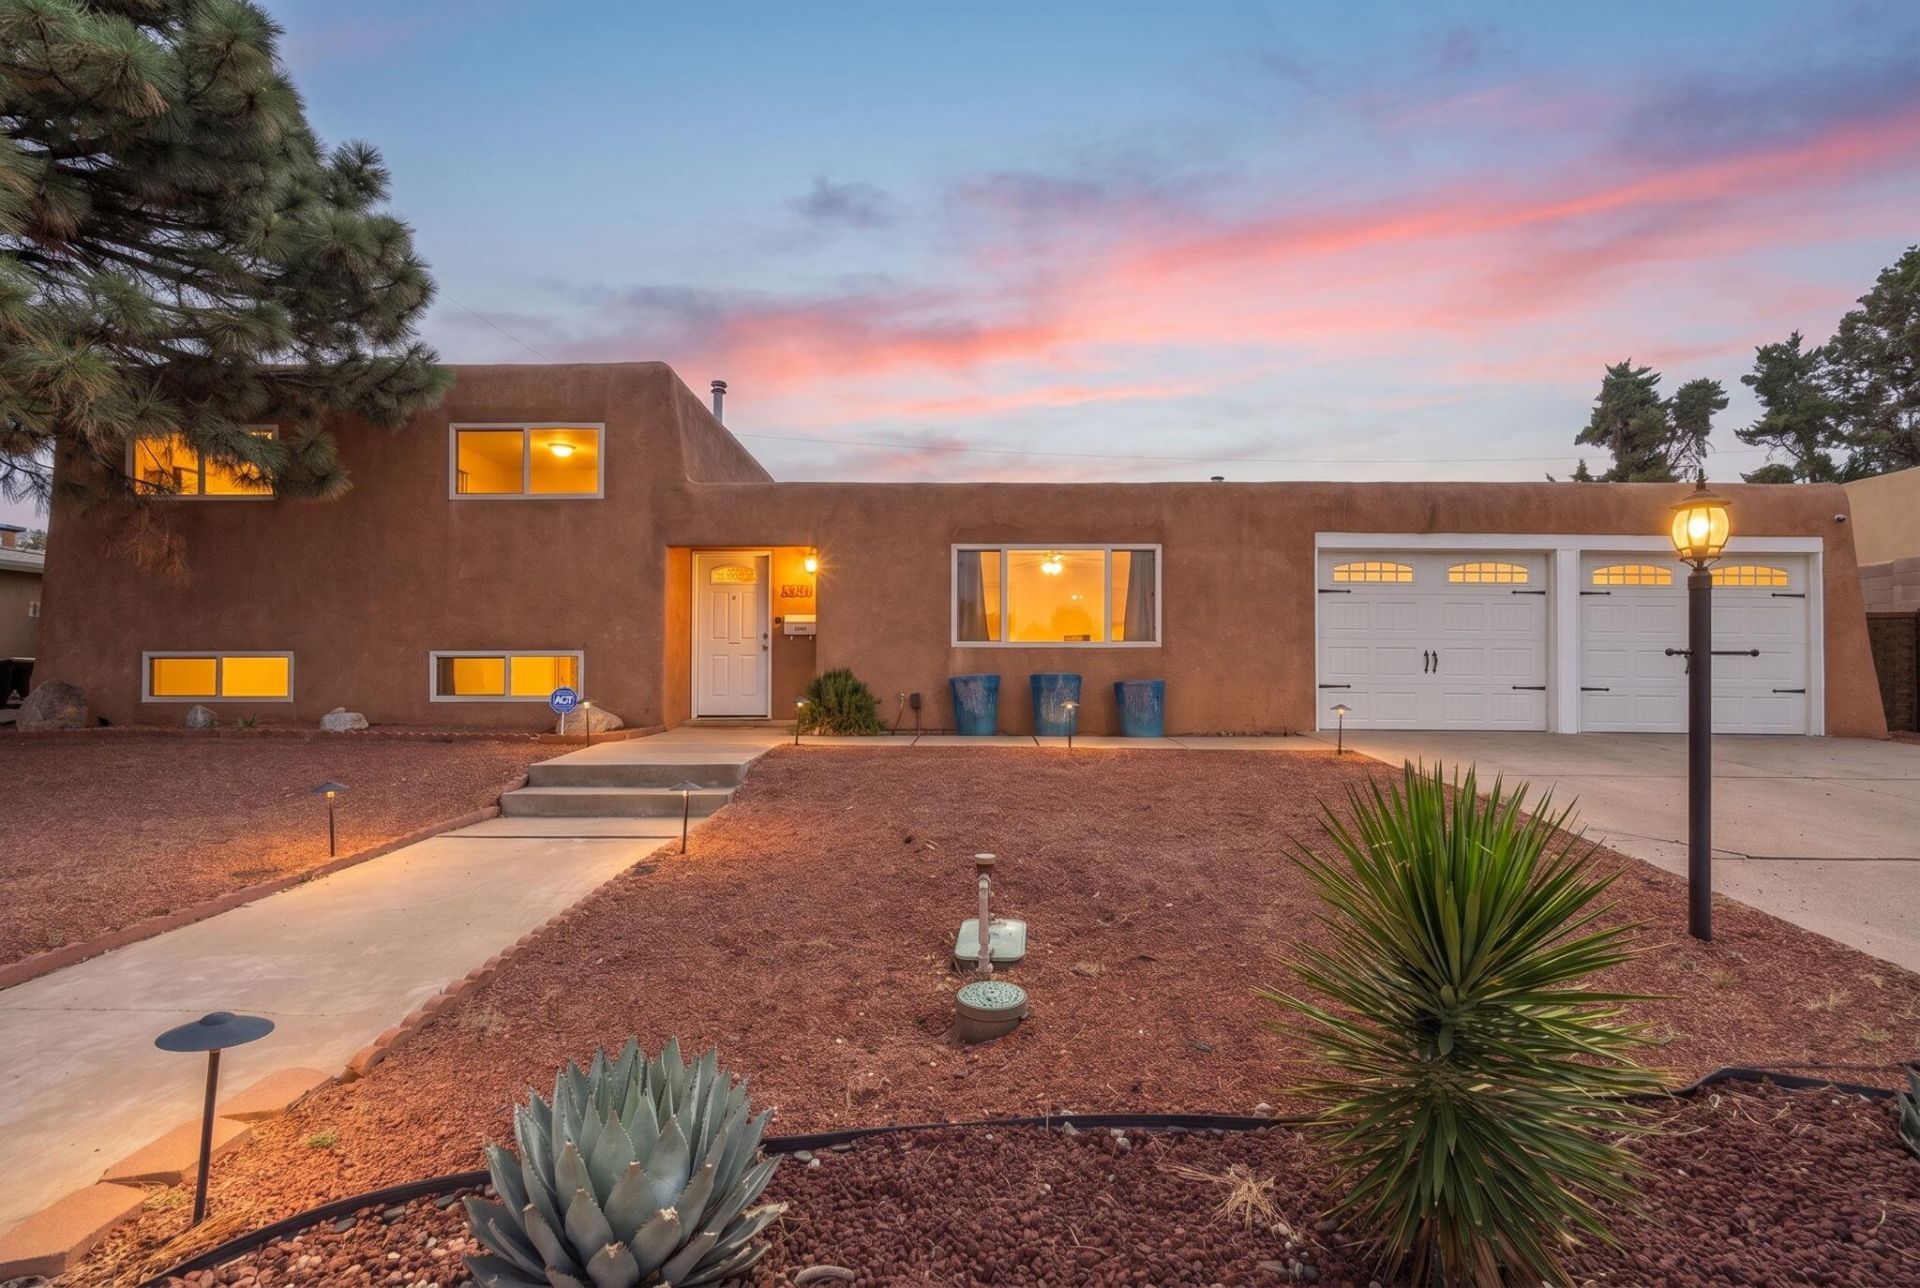
This 4-bedroom, 3-bath home spans 2,001 square feet on a generous 0.20 acre lot, providing room to gather, garden, and live well. New refrigerated air (Spring 2025) brings true cooling to high-desert summers. New LVP flooring (Fall 2025) lends a fresh, modern ease throughout. Spring 2026 fully re-landscaped the backyard, with drip irrigation, and a massive, covered patio, transforming into a private retreat for lingering evenings outdoors. This home is full of charm and unique character, residing in the far NE Heights, prized for comfort, convenience, sought after schools, and lasting appeal.
Listing Video
Property Features
Property Type: Residential - Single Family
Cooling: Refrigerated
Fireplaces: 1
Garage: 2 car attached
Heating: Central, Forced Air
Home Style: Pueblo, Split Level
Lot Size: 0.20 Acres
Roof Type: Flat, Tar/Gravel
Stories: 2.0
Taxes: $3,640
Year Built: 1964
Amenities
Bathtub
Great Room
Garden Tub/Roman Tub
Smart Camera(s)/Recording
Soaking Tub
Separate Shower
Walk-In Closet(s)
Fire Pit
Privacy Wall
Private Yard
Sprinkler/Irrigation
Feature Descriptions
Accessibility: None
Appliances: Dryer, Dishwasher, Free-Standing Gas Range, Disposal, Microwave, Refrigerator, Washer
Exterior: Frame, Stucco
Fencing: Wall
Fireplace: Gas Log
Flooring: Tile, Vinyl, Wood
Laundry: Washer Hookup, Electric Dryer Hookup, Gas Dryer Hookup
Lot: Sprinklers In Rear, Landscaped
Parcel#: 102006146202840413
Parking: Attached, Door-Multi, Garage, Two Car Garage, Storage
Parking Notes: Attached, Door-Multi, Garage, Two Car Garage, Storage
Patio/Porch: Covered, Patio
Sewer: Public Sewer
Utilities: Electricity Connected, Natural Gas Connected, Sewer Connected, Water Connected
Water: Public
Window: Double Pane Windows, Insulated Windows, Vinyl
Local Schools
High School: Sandia
Middle School: Madison
Elementary School: Osuna
Listed By / Shown By
Listed By
Agency Name: Coldwell Banker Legacy

Shown By
Agent Name: John Long
Agent Phone: (505) 263-1499
Estimate Your Payment
Estimated Payment
$ 1,534.26 per month $1,088.30 Principal & Interest $303.33 Property Tax $142.63 Homeowner's InsuranceChange Payment Information
Privacy Policy / DMCA Notice / ADA Accessibility


This site is hosted, designed and copyright
© 1994 - 2026 by
Delta Media Group, Inc. -- Patent Pending --
4508 Piedra Blanca Street Ne | MLS# 1109883
This single family home located at 4508 Piedra Blanca Street Ne, Albuquerque, NM 87111 is currently listed for sale by Coldwell Banker Legacy, with an asking price of $489,000. This property was built in 1964 and has 4 bedrooms and 2 full and 1 partial baths with 2001 sq. ft. Piedra Blanca Street Ne is located in the O J Gutierrez Lower Terrace Subdivision subdivision. Search O J Gutierrez Lower Terrace Subdivision real estate on jlong.cblegacy.com today.