
BEDS3
BATHS2 full
SQUARE FEET1,577
MLS#1112378
STATUSActive
PROPERTY TYPEResidential - Single Family
SUBDIVISIONAcademy Acres
Property Description
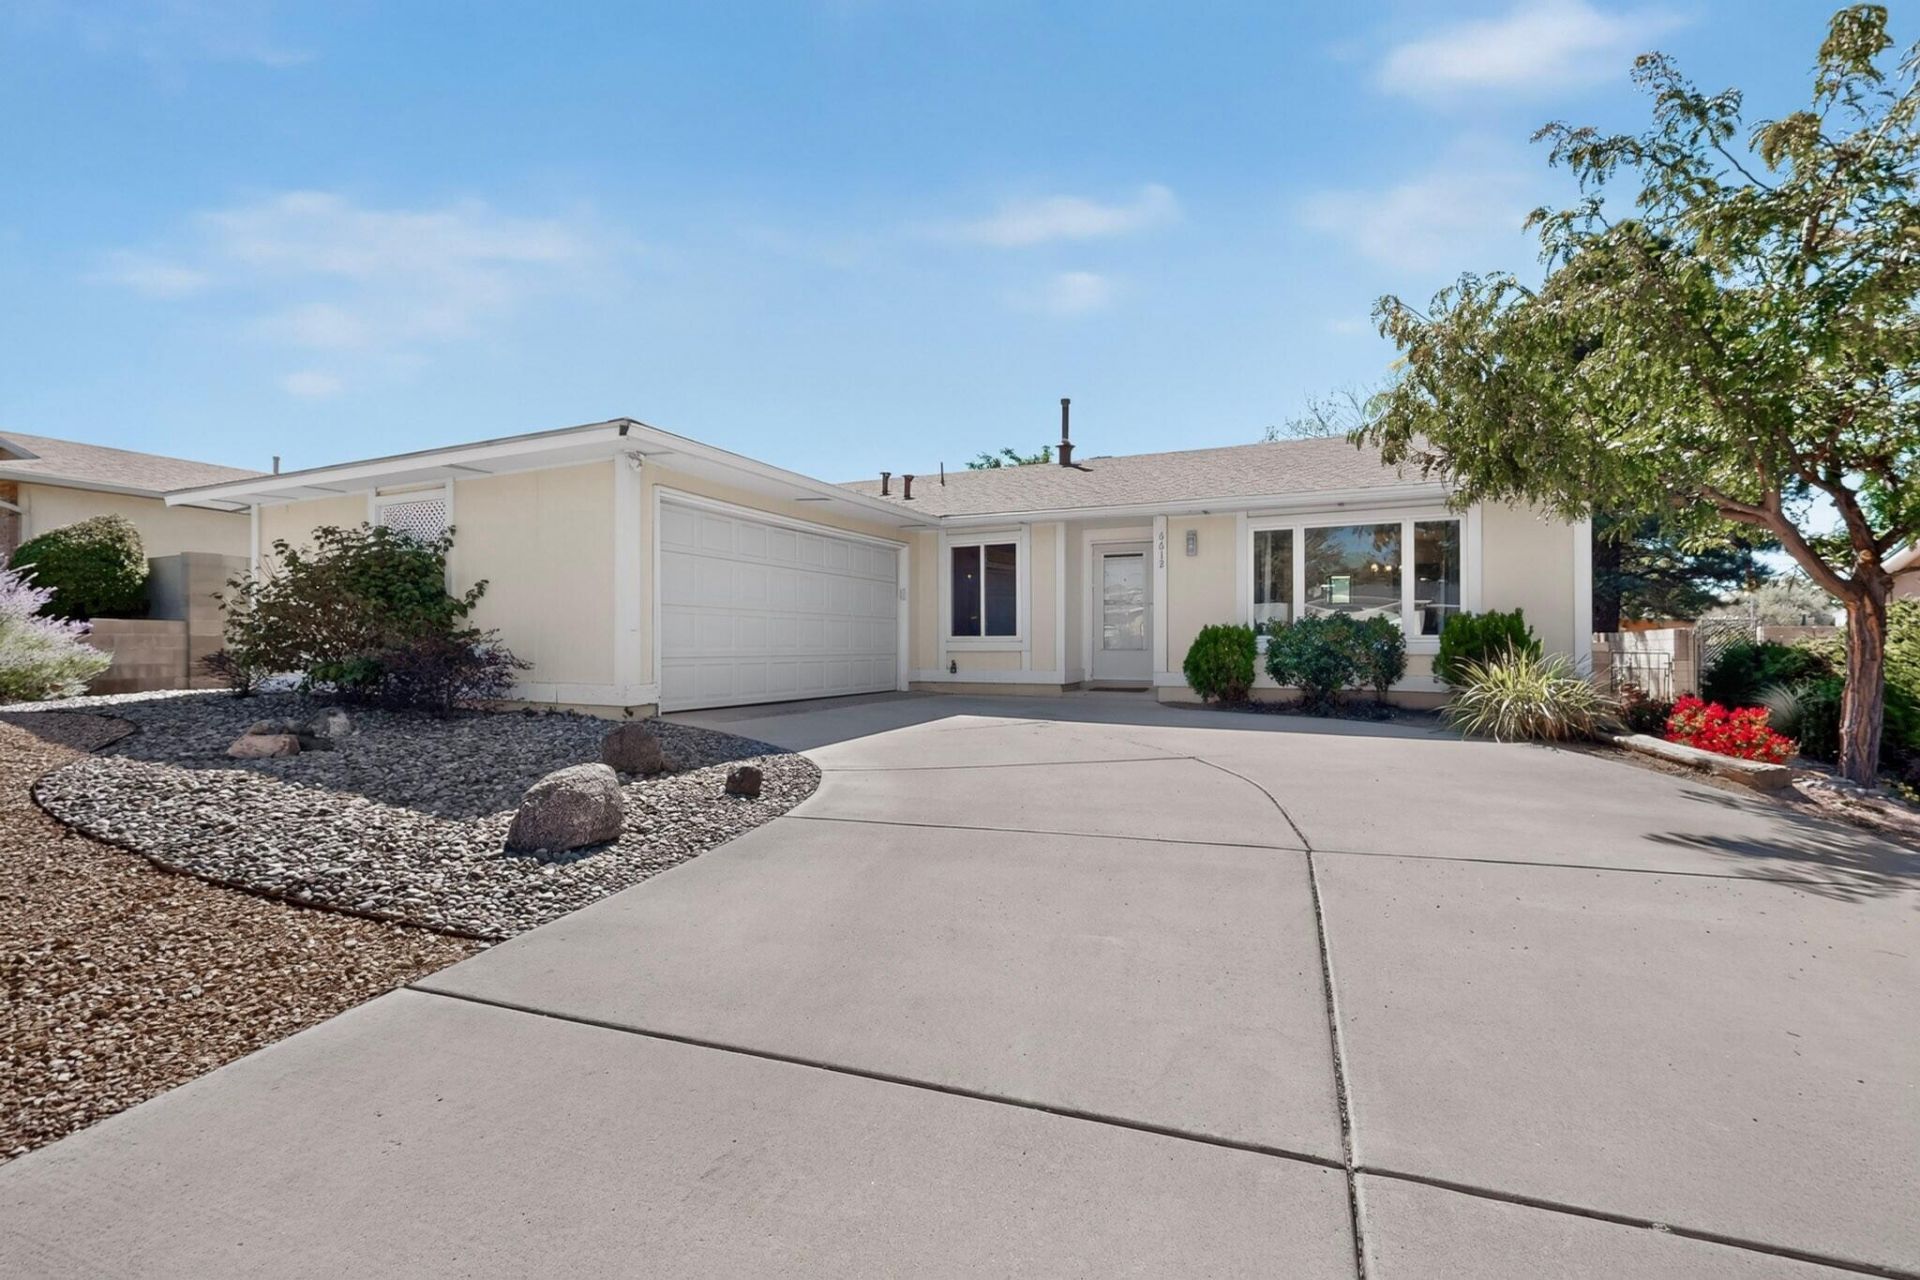
BEAUTIFUL, TURNKEY HOME IN ALBUQUERQUE'S DESIRABLE NORTHEAST HEIGHTS! Meticulously maintained and move-in ready, this charming 3-bedroom, 2-bath home reflects pride of ownership throughout! A versatile floor plan offers TWO spacious living areas, ideal for relaxing, entertaining, and everyday living. The freshly styled kitchen showcases gorgeous quartz countertops, an elegant marble backsplash, stainless steel appliances, abundant cabinetry, and a pantry. All kitchen appliances convey! The adjoining living area features a cozy fireplace, creating a welcoming space to gather. The primary suite includes a private 3/4 bath with a step-in shower, while two additional bedrooms and a full hallway bath offer flexibility for guests, a home office, or hobbies. Enjoy NEW CARPET, upgraded windows, stylish light fixtures, and the comfort of REFRIGERATED AIR CONDITIONING! A separate laundry room provides additional storage, and the washer and dryer convey too. The oversized garage adds even more functionality.Step outside to charming, LOW-MAINTENANCE LANDSCAPING in both the front and backyard. The delightful covered patio provides an inviting setting for morning coffee, peaceful evenings, or get-togethers with friends and family.IMPECCABLY CARED FOR, THOUGHTFULLY UPDATED, AND READY TO WELCOME YOU HOME! This Northeast Heights gem combines style, functionality, and easy living. A home you'll LOVE to call your OWN!
Property Features
Property Type: Residential - Single Family
Cooling: Refrigerated
Fireplaces: 1
Garage: 2 car attached
Heating: Central, Forced Air
Home Style: Ranch
Lot Size: 0.19 Acres
Roof Type: Pitched, Shingle
Stories: 1.0
Taxes: $2,761
Year Built: 1975
Amenities
Multiple Living Areas
Main Level Primary
Pantry
Smart Camera(s)/Recording
Shower Only
Separate Shower
Private Yard
Feature Descriptions
Appliances: Dryer, Dishwasher, Free-Standing Electric Range, Disposal, Microwave, Refrigerator, Washer
Exterior: Frame, Stucco, Wood Siding
Fencing: Wall
Fireplace: Custom, Gas Log
Flooring: Carpet, Tile
Laundry: Electric Dryer Hookup
Lot: Landscaped, Few Trees
Parcel#: 101806239442111445
Parking: Attached, Garage, Garage Door Opener, Oversized
Parking Notes: Attached, Garage, Garage Door Opener, Oversized
Patio/Porch: Covered, Patio
Sewer: Public Sewer
Utilities: Cable Available, Electricity Connected, Natural Gas Connected, Water Connected
Water: Public
Window: Double Pane Windows, Insulated Windows, Vinyl
Local Schools
High School: Del Norte
Middle School: Cleveland
Elementary School: Arroyo Del Oso
Listed By / Shown By
Listed By
Agency Name: Realty One of New Mexico
Agency Phone: (505) 883-9400
Shown By
Agent Name: John Long
Agent Phone: (505) 263-1499
Agency Title: Coldwell Banker Legacy

Estimate Your Payment
Estimated Payment
$ 1,085.69 per month $756.47 Principal & Interest $230.08 Property Tax $99.14 Homeowner's InsuranceChange Payment Information
Privacy Policy / DMCA Notice / ADA Accessibility


This site is hosted, designed and copyright
© 1994 - 2026 by
Delta Media Group, Inc. -- Patent Pending --
6612 Luella Anne Drive Ne | MLS# 1112378
This single family home located at 6612 Luella Anne Drive Ne, Albuquerque, NM 87109 is currently listed for sale with an asking price of $339,900. This property was built in 1975 and has 3 bedrooms and 2 full baths with 1577 sq. ft. Luella Anne Drive Ne is located in the Academy Acres subdivision. Search Academy Acres real estate on jlong.cblegacy.com today.